
Small spaces
The Threshold
$325per room
Entry, powder room, mudroom, reading nook. Up to 90 sq ft.
- One mood board with finishes and fabrics
- Furniture layout drawn to scale
- Shopping list of up to 12 pieces, linked
- One 3D rendering
Remote interior design · coastal & vacation homes
Send us photographs of a room you’re not yet proud of. Ten business days later: a mood board, a furniture layout to scale, a shopping list and 3D renderings. We handle the measuring questions, the doorway checks and the follow-ups.
02 Room rates
Choose by the size of the room, not the size of the house. Each fee covers the whole package: no markup on furniture, nothing added to the invoice afterward. À la carte, if a room needs a little more:
Small spaces
$325per room
Entry, powder room, mudroom, reading nook. Up to 90 sq ft.
Most booked
$695per room
Bedroom, living room, kitchen, sunroom. Up to 250 sq ft.
Open plan
$1,085per room
Open-plan living, or any room over 250 sq ft.
03 The folder, per room
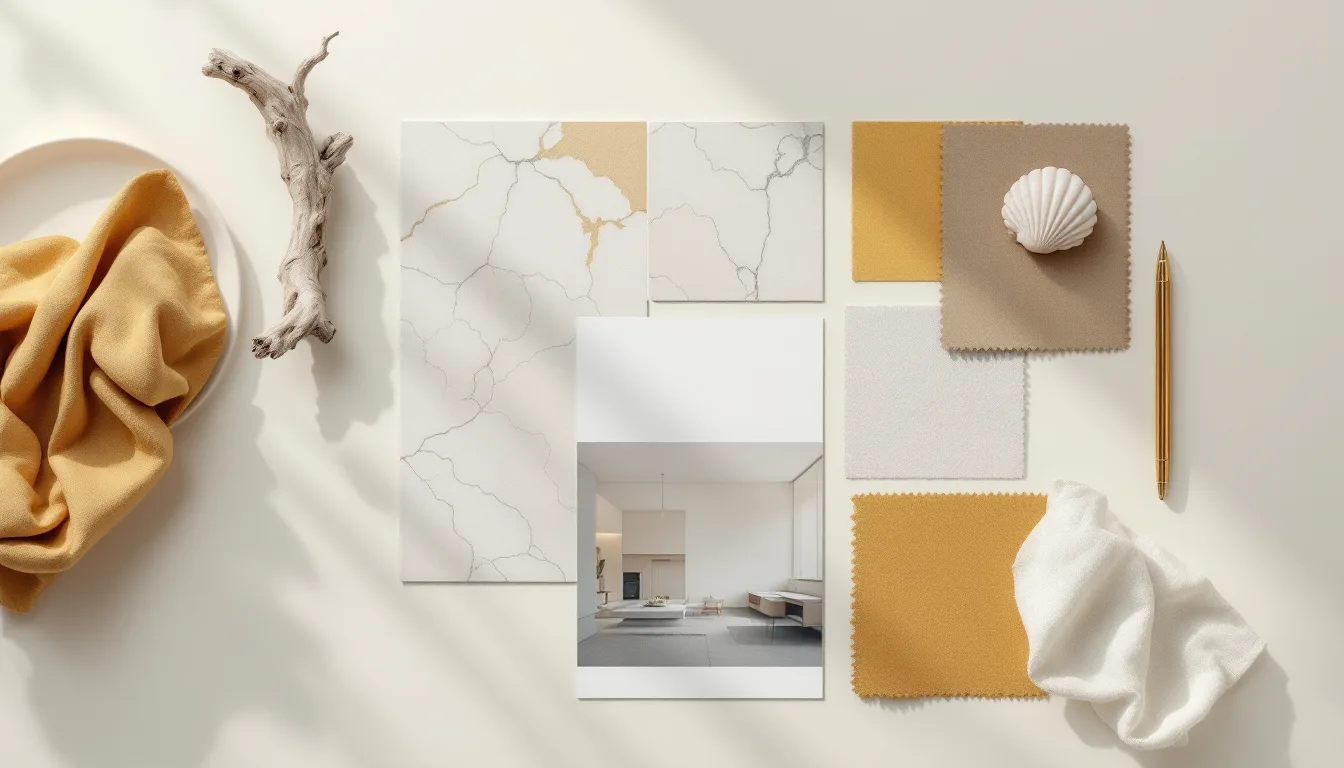
Sea-glass greens, driftwood and salt-washed linen on one page, each finish named so a local painter or upholsterer can match it.
A to-scale plan with walkways, door swings and the turn of the stairs, so the sofa you choose also fits the hallway it must travel.
Every piece linked, measured and priced, grouped by retailer so you place three orders instead of thirty. You buy direct, with full warranties.
See the afternoon light cross the room before a single cushion ships. Views are taken from the doorway and the best seat in the house.
04 The pace
Swap the rug, soften the blue, move the daybed to the window. Two full rounds are part of every room’s fee.
business days from your finished questionnaire to a complete room package in your inbox.
Stairwell turns, narrow ferry-day deliveries, salt air on every fabric: flagged in the shopping list before you order.
05 Before you ask
Yes. We ask for photographs of each wall, a rough sketch with a handful of measurements, and a short phone video walking through the room. We tell you exactly which numbers to take, and we’ll gently double-check any that look off.
We check every piece against the door widths, stair turns and landings you give us, and flag anything tight in the shopping list before you order.
Two revision rounds are included in every room. A third round is $85, and most rooms never need it.
No, and that’s deliberate. You buy directly from the shops on your list, so warranties and returns stay with you and we add no markup.
You receive one invoice per room, payable by card or bank transfer before the ten-business-day clock begins. A second room gets its own invoice, never a surprise addition to the first.
06 Studio hours
There’s no showroom to wander into. Our desk is in Apt 1L, so we keep visits to appointments. Most of our conversations happen by phone and video, which is how the houses we design are usually reached anyway.
07 Begin a room
A few lines is plenty. We reply within one business day with a short questionnaire, and issue the invoice for that room once you’re happy to go ahead.
Tell us where the house is and which room is first in line. Nothing is billed until you say go.